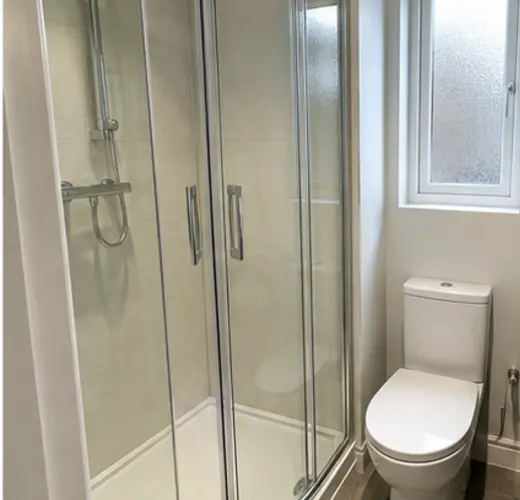
When a Walk-In Shower Makes Sense
A generous shower can offer simpler entry, more elbow room and faster everyday use. It is particularly valuable when an existing cubicle feels enclosed or a bath edge has become inconvenient.
- The bath is rarely or never used
- There is another bath elsewhere
- Easy access is a priority
- A larger shower would improve the daily routine
When Keeping a Bath Is Worthwhile
Families with young children often value a bath, and some buyers still expect one in the main family bathroom. If you enjoy bathing or need it for practical tasks, design it properly rather than retaining it reluctantly.
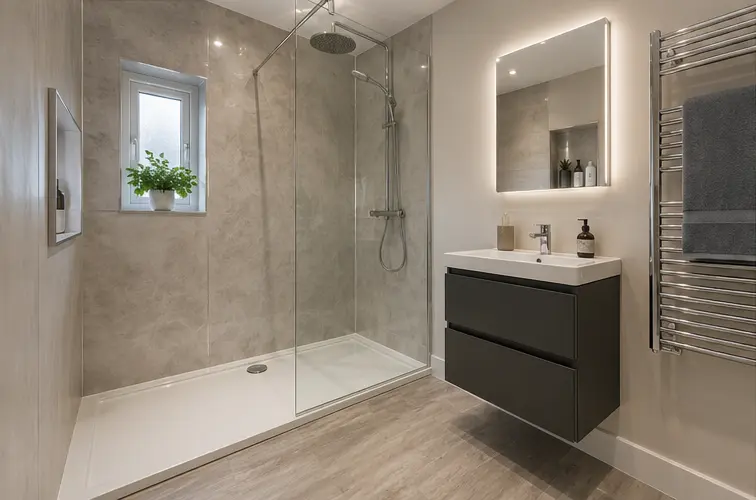
Combine a Bath and Shower
A good shower bath can combine both functions in a small room. Look at standing space, screen coverage and where controls are reached, not just the shape of the bath.
Consider the Whole Room
Changing from bath to shower can make the room look more open, but it may not create usable floor area if the shower uses the same floor space. Test furniture, toilet and storage positions together before deciding.
Compare the Entrance, Not Just the Floor Area
Look at how you enter each option. A bath has an edge to step over, and a shower tray may also leave a step. A level-access shower needs suitable floor construction, waterproofing and drainage. Ask the fitter to explain what is possible in your bathroom before choosing a screen or tray from a catalogue.
Then check the opening width and the space outside it. A wide tray can still have a narrow entrance because of its screen position. Sliding doors, hinged doors and fixed glass each use the room differently. If access is difficult for a household member, make that the starting point of the discussion rather than a detail to solve later.
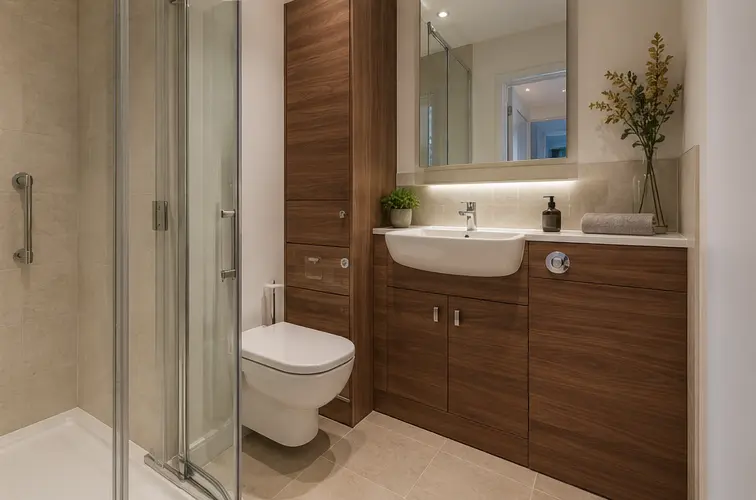
Think About Everyone Who Uses the Room
A bath may be used for children, relaxation or washing items that are awkward in a basin. A shower may suit a household that rarely fills the bath and wants easier daily access. Make a short list of those real uses before deciding. There is no need to keep a fitting solely because it appears in a standard bathroom package.
Also consider visitors and likely changes in the household. If there is another bath in the home, changing this one may be a simpler decision. If there is only one bathroom, compare a practical shower-over-bath with a separate shower. Choose for your needs without treating a claimed future resale benefit as a guaranteed result.
Check What the Conversion Will Expose
Removing a bath can reveal walls and flooring that were never finished behind it. The new shower may need extra preparation, different pipe positions or repairs to a damaged floor. Ask what the initial quote assumes and how additional work will be agreed if damage is found.
The drain position also matters. A shower floor or tray needs a suitable route for water to leave the room, and that route can affect its finished height. A low-looking display model does not prove the same entrance height is possible in your home. Have the actual floor and drain checked before accepting a promise about level access.
Compare Cleaning and Maintenance
A larger shower screen gives water more glass to mark, while a bath has edges and corners that need reaching. Think about who cleans the room and which surfaces are difficult now. A separate handset can help rinse a shower or bath, but the drain, seals and screen fittings still need regular attention.
Check how the shower waste is cleaned and whether a trap or valve can be reached for repair. Ask how glass coatings or coloured tap finishes should be cared for. Avoid choosing a product on the assumption that it needs no maintenance. Straightforward access and clear instructions can matter more than an attractive claim on a label.
Make Space for Towels and Everyday Items
A shower conversion is a chance to improve storage, but it does not automatically release floor space. A long tray may occupy the full bath position. Mark the proposed tray, basin cabinet and door openings on a plan to see where any useful space remains.
Leave a reachable place for shampoo and soap without putting bottles on the floor. A wall recess needs suitable construction and waterproofing; a fitted shelf may be simpler in some rooms. Keep towels close enough to reach safely after washing. If seating or support is needed, decide its position and fixings before the walls are closed and finished.
Ask for Two Clear Layouts Before Deciding
If you are unsure, compare a plan that keeps the bath with one that replaces it. Ask what each changes in the price, fitting work and everyday use. Check the same details in both: entrance, controls, storage, cleaning space and room to move.
Keep the chosen layout with the written quote and named products. Confirm the tray or bath size, screen type and any extra preparation. This gives you a decision based on your measured bathroom rather than two photographs that may show very different room sizes.
For the fitting work, see Walk-in showers.