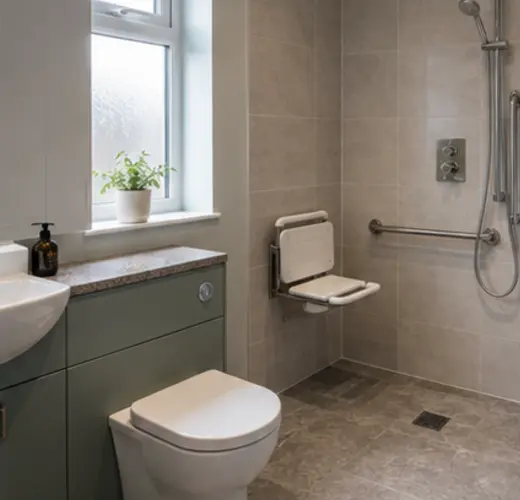
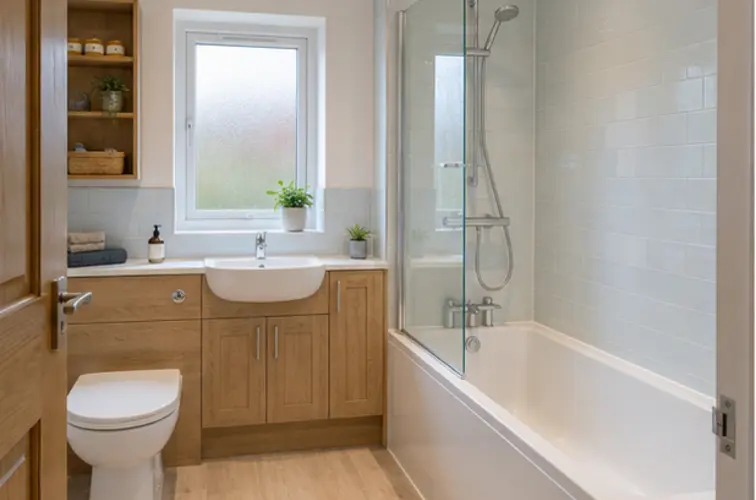
Leave Room Beside the Shower and Basin
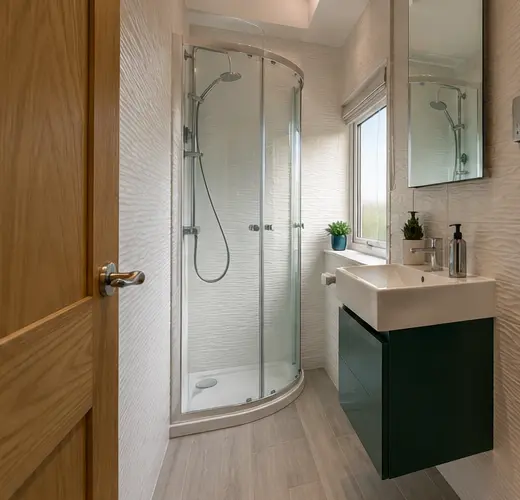
An en suite should be easy to enter even when space is tight. We check the shower opening, bathroom door and room needed in front of the toilet and basin.
A shallow cabinet or sliding shower door may help, but the fittings still need to be comfortable to use.
- Space-saving vanity units
- Clear or sliding shower screens
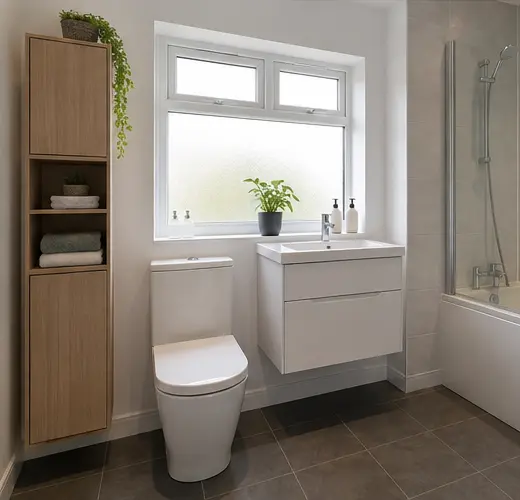
- Compact toilets
- Mirrored storage
- Quiet, effective extraction
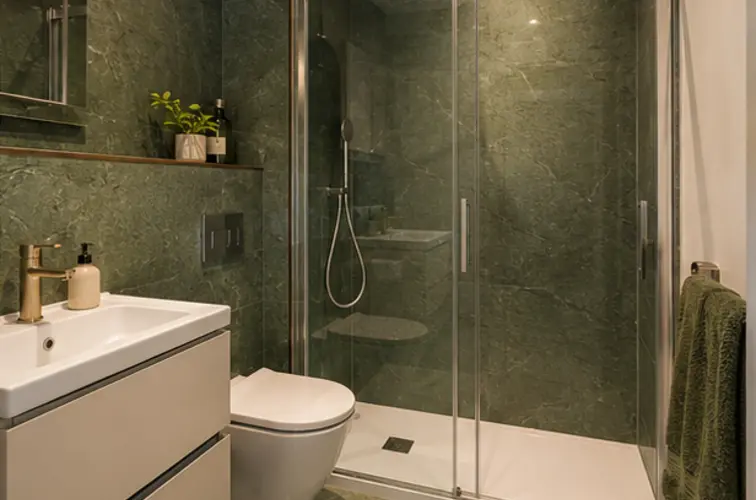
Plan Ventilation and Lighting
Shower steam needs a suitable route outside. We check the fan position and discuss lighting at the mirror as well as general room lighting.
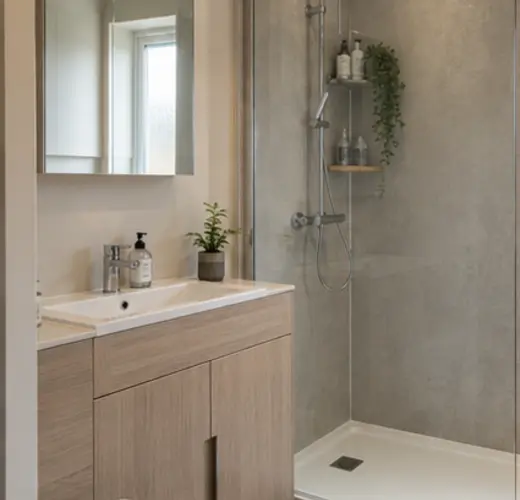
Reachable shelves and basin drawers keep daily items close without crowding the shower.
Choose Finishes Beside Your Bedroom
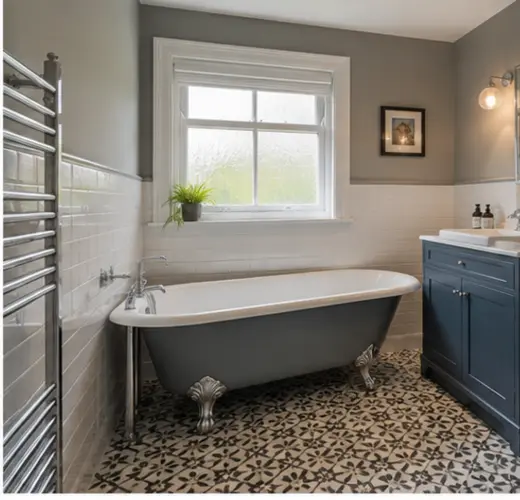
The colours do not need to match exactly. Compare cabinet and wall samples with the bedroom so the rooms sit well together, while using bathroom-suitable materials inside the en suite.