Plan the Bathroom Around the Person Using It
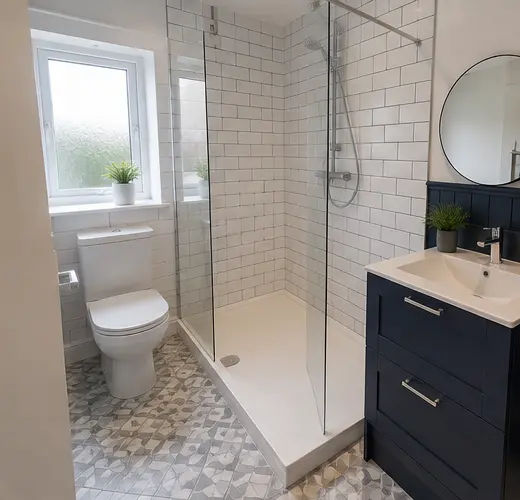
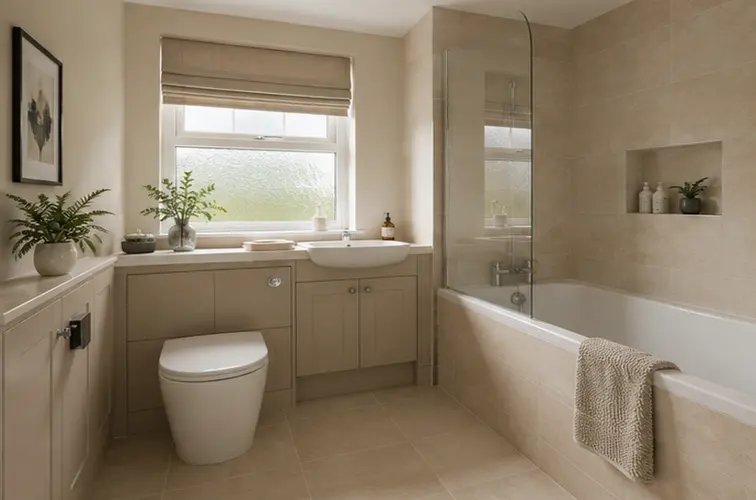
Tell us which movements are difficult and whether another person helps. We plan space to turn, sit, reach controls and use the toilet or basin.
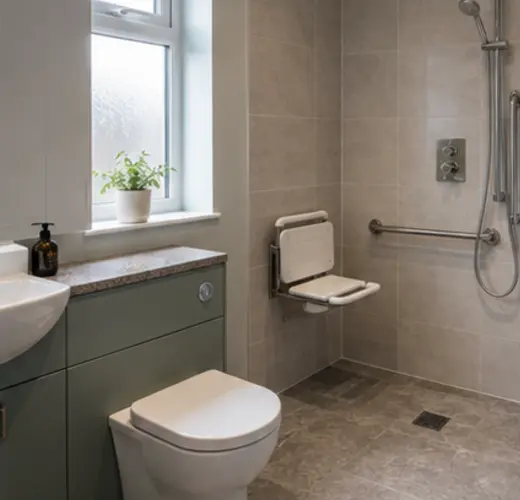
A shower seat, support rail or different-height fitting should match the user’s needs. Where those needs are complex, advice from an occupational therapist can help guide the layout.
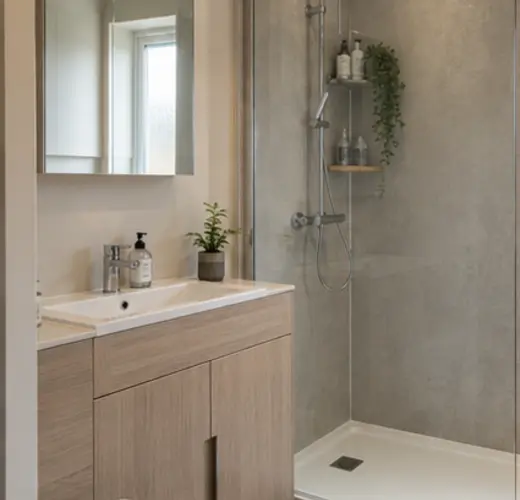
- Low or level shower access
- Suitable bathroom flooring choices
- Comfortable control positions
- Seating and discreet support rails
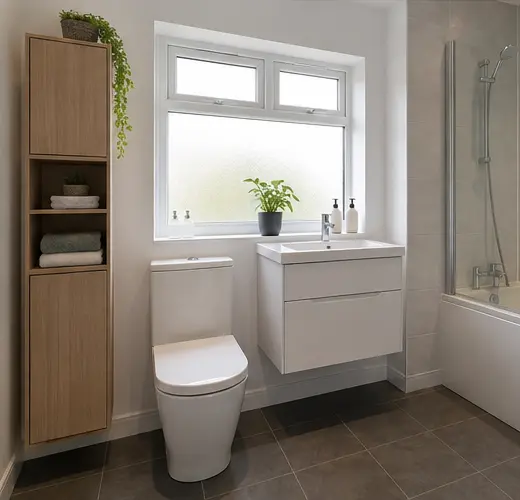
- Clear routes through the room
Check Doors, Floors and Shower Access
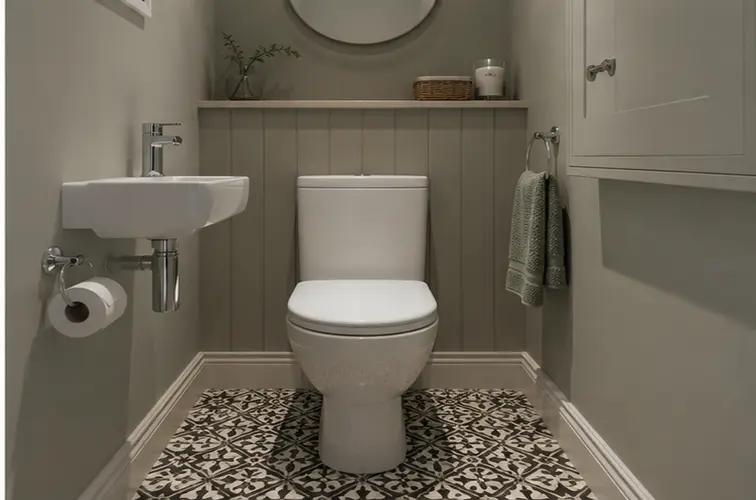
Door openings, floor levels and drain positions affect what can be fitted. A level shower needs suitable preparation; a low tray may still leave a step.
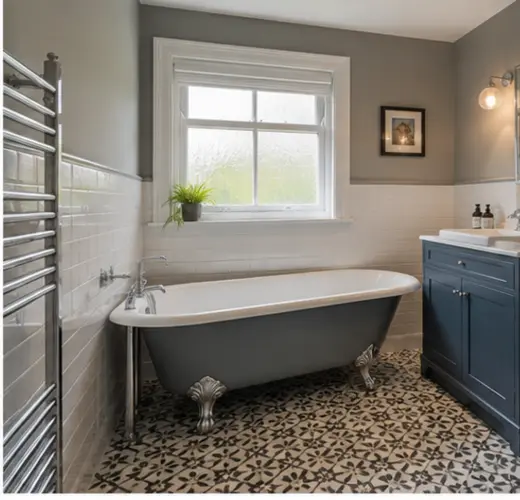
We check where support rails and seating can be securely fixed. Ordinary towel rails are not substitutes for grab rails.
Make Everyday Controls Easier to Use
Easy-grip taps, clear lighting and reachable storage can help with daily use. Choose the details for the person using the bathroom, rather than filling the room with unnecessary equipment.