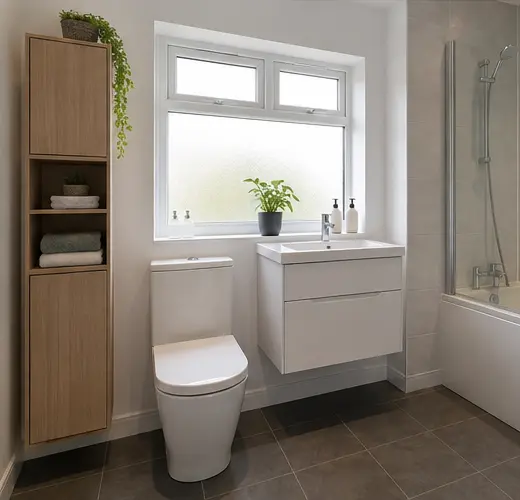
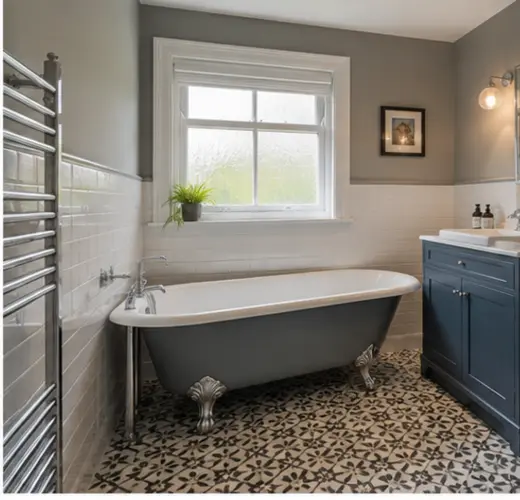
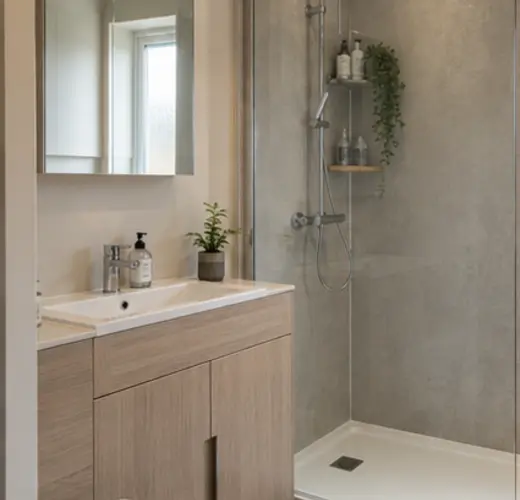
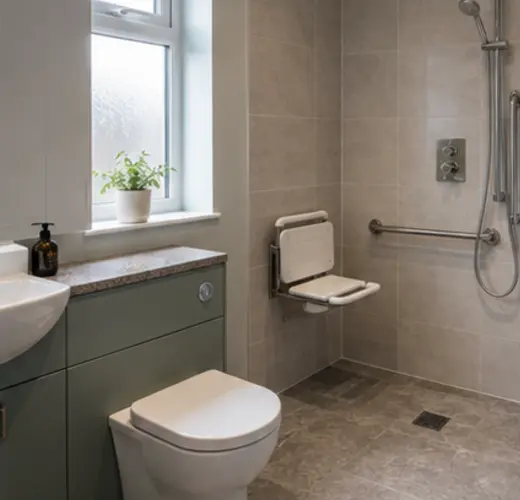
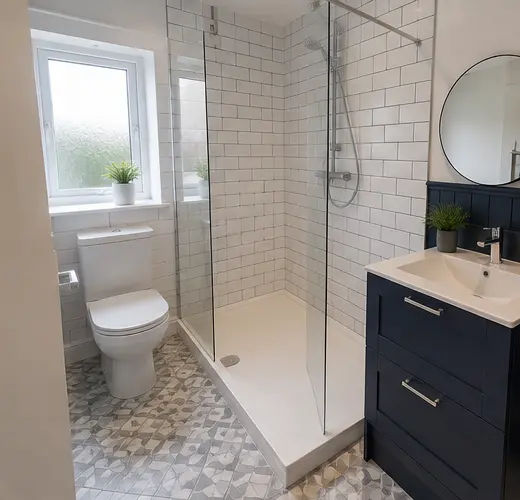
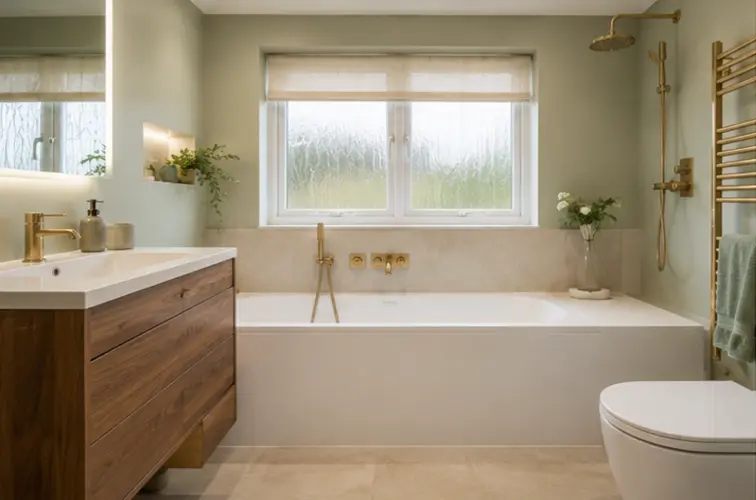
What Your Bathroom Installation Covers
We plan the bath or shower, toilet, basin and cupboards together. Your quote sets out the products, preparation and fitting included before work begins.
We arrange the agreed removal, plumbing, electrical work and finishing. Tell us if this is your only bathroom so access to washing and toilet facilities can be discussed before the start date.
- Talk through the room and your needs
- Plan the layout and products
- Remove the old bathroom and prepare the room
- Install and finish the new bathroom
- Check the completed room with you
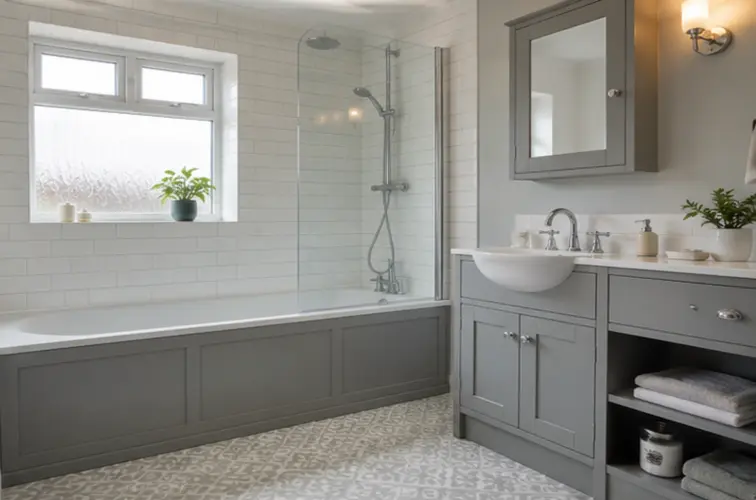
Check the Room Before Choosing Fittings
We measure door openings, windows and the space beside each fitting. We also check the visible pipes, floor and walls to see what work the new layout needs.
Some damage can only be seen after the old bathroom is removed. Ask how any extra repairs will be explained and priced before they go ahead.
Choose Products Before Fitting Starts
Compare bath or tray sizes, cabinet storage and wall samples at the planning stage. Agree the main products and their availability before removing the old bathroom.
- Bath, shower or both
- Wall tiles or wet wall panels
- Floor-standing or wall-hung cabinets
- Chrome, black or brushed metal finishes
- Lighting, mirrors and charging points