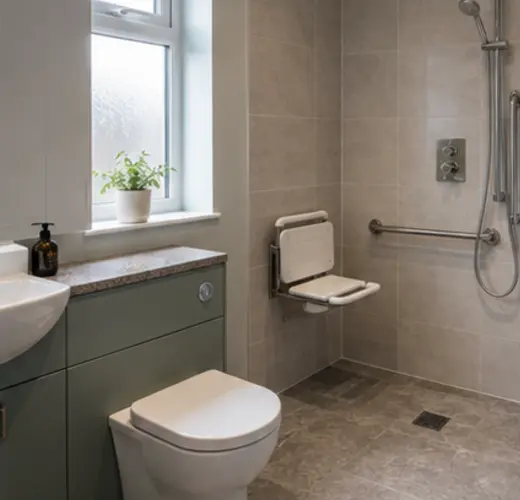
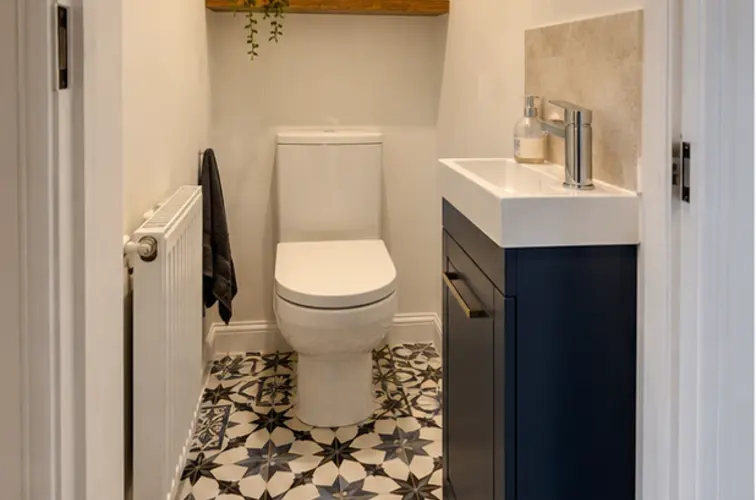
Leave Space to Open Doors and Drawers
We measure the room with the bathroom door, shower door and cabinet drawers open. A fitting that fits on paper may still leave too little room to use it.
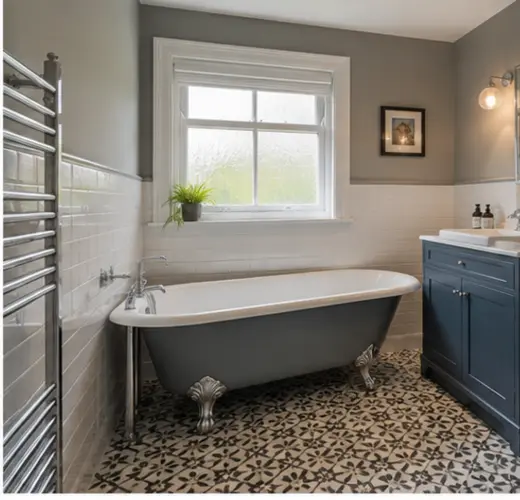
Choose the main improvement first: more shower space, a bath you can keep or storage beside the basin. The smallest products are not always the most comfortable.
- Compact toilets and basins
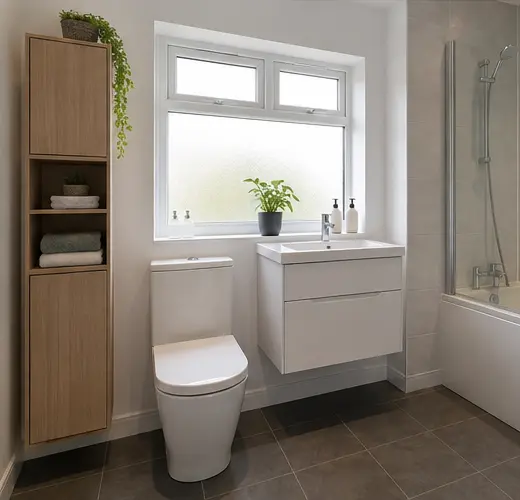
- Wall-hung or compact vanity units
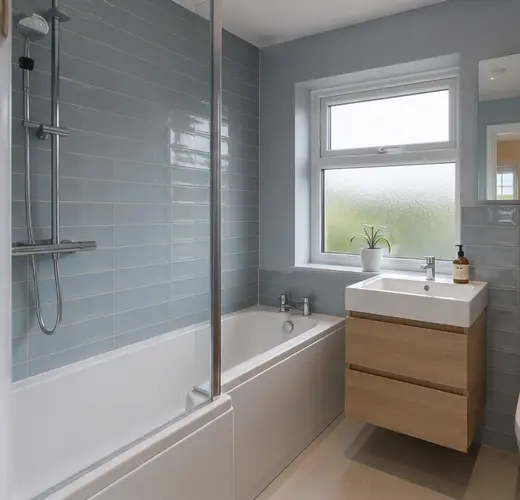
- Sliding or fixed shower screens
- Mirrored storage
- Plain wall panels or larger tiles
Use the Walls for Storage
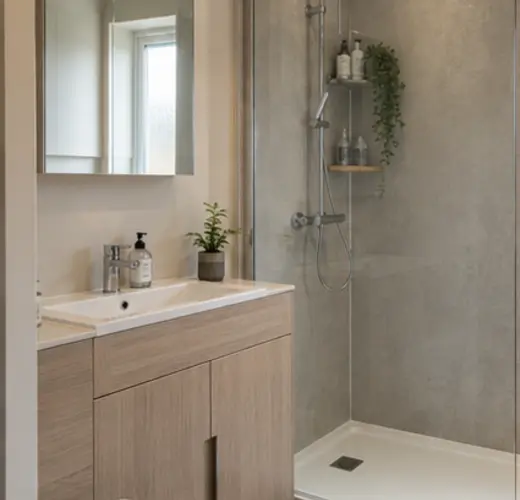
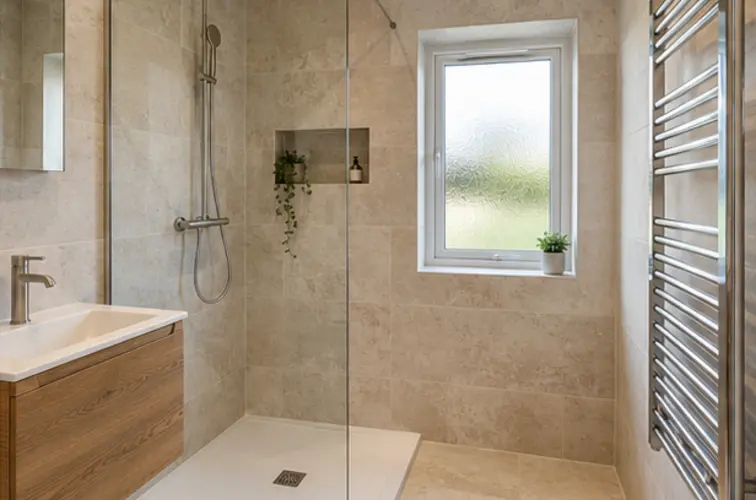
A mirrored cupboard or shallow wall cabinet can hold everyday items without taking more floor space. Recessed shelves need suitable wall depth and waterproofing where they are inside a shower.
Changing a cabinet depth or shower opening can sometimes solve a problem without moving the toilet or main pipes.
Choose Light and Colour Together
Keep the mirror well lit and compare wall samples in the room. One coloured cabinet can add interest while plain surrounding finishes keep the room easy to look around.