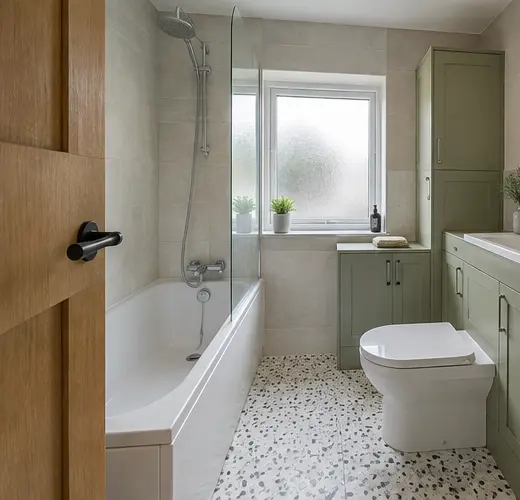
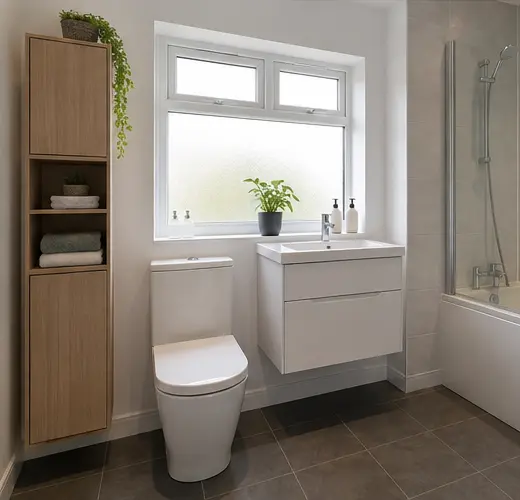
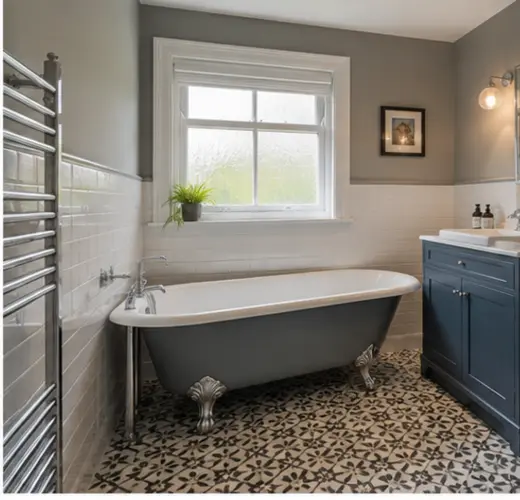
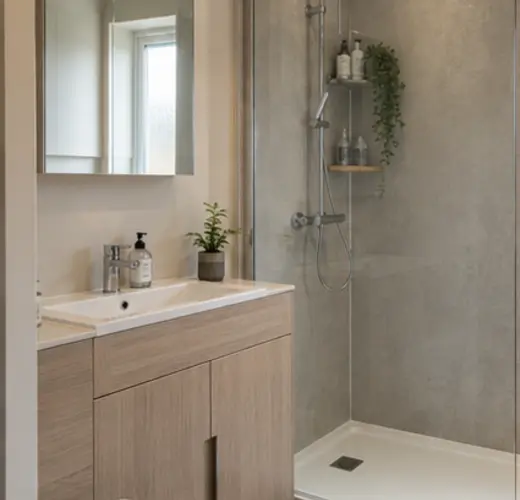
Start With What You Need to Change
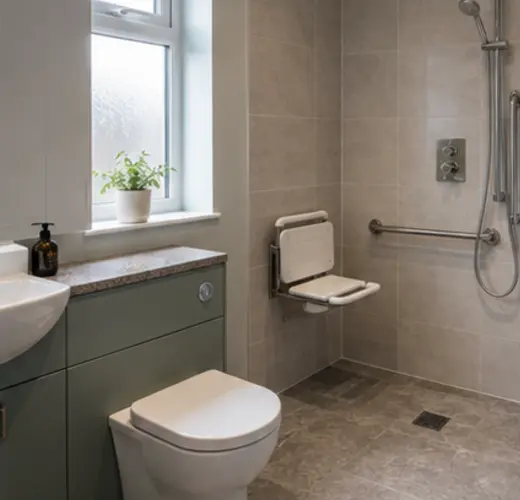
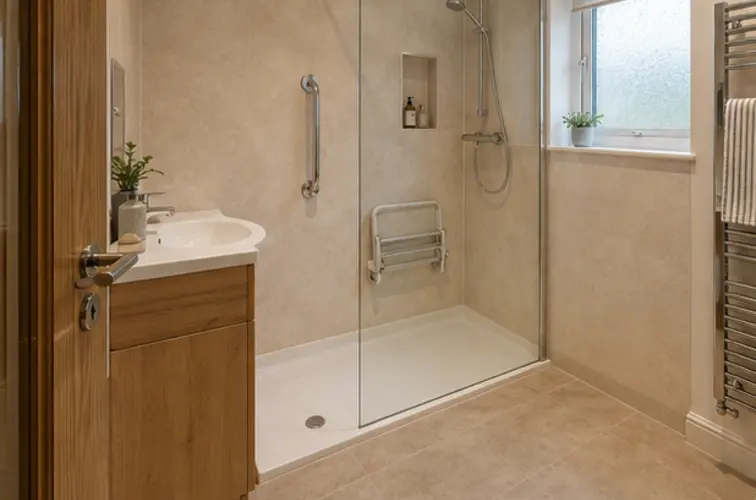
We discuss how your bathroom is used and what would make it easier. That may be a larger shower, more cupboards or keeping a bath for the family.
The layout brings the fittings together with enough room to open doors, reach taps and clean around them.
- Bath, shower or both
- Basin, toilet and furniture positions
- Storage for daily items
- Lighting and mirror choices
- Tiles, wall panels and flooring
Check Sizes Before Ordering
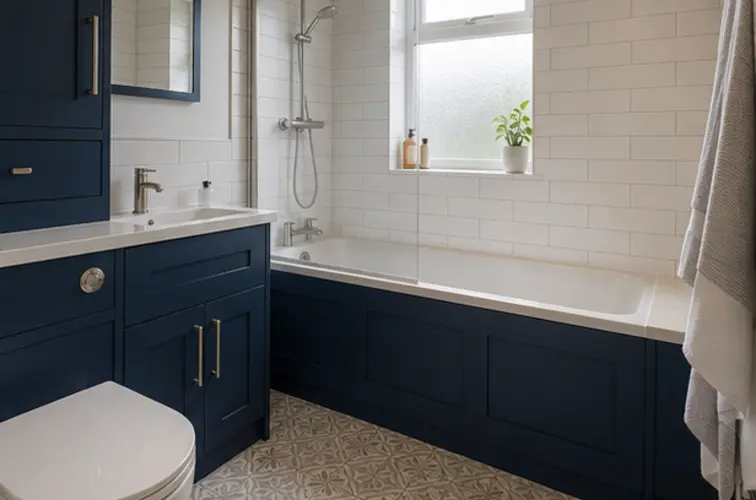
We measure the doorway, windows and pipe positions before suggesting a layout. Cabinet depth and shower-screen openings matter as much as the width of the room.
Moving pipes adds work. We explain when a layout change gives a useful benefit and when different-sized fittings may solve the problem.
Compare Bathroom Colours and Materials
Look at tiles or panel samples beside the cabinet finish. Agree the important sizes, colours and fittings in writing before installation starts.