Leave Room to Enter and Use the Shower
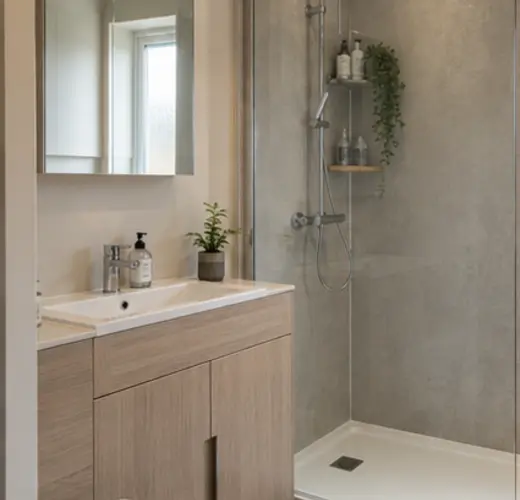
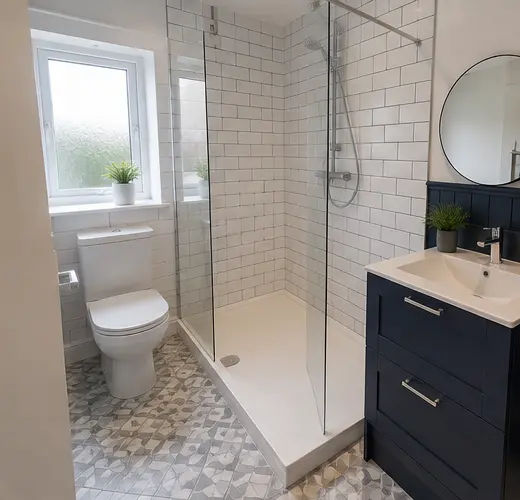
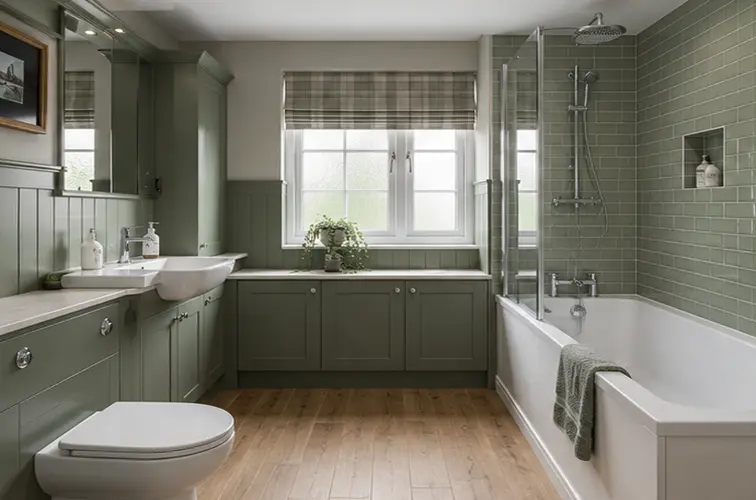
We check the shower opening, glass screen and space beside the basin or toilet. The screen needs to contain spray without making the entrance awkward.
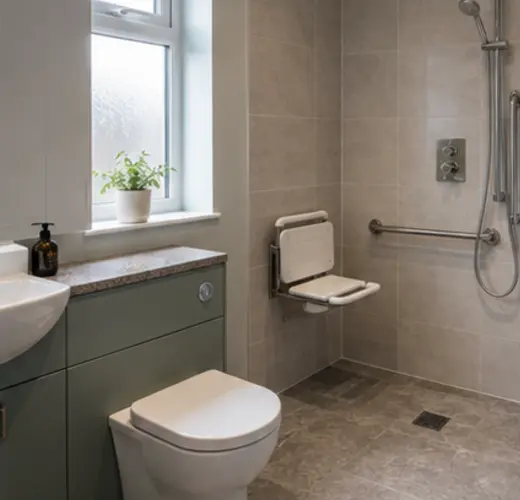
A low tray has a small step. A level-access shower has no tray edge to step over, but it needs suitable floor and drainage preparation. We check which option the room can support.
- Low-profile or level-access options
- Fixed glass screens
- Rainfall and handset combinations
- Recessed shelves or fitted shower shelves
- Wet wall panel or tiled finishes
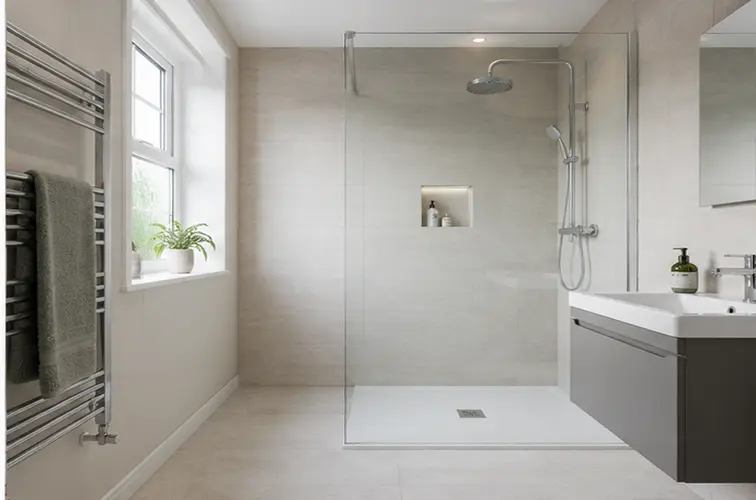
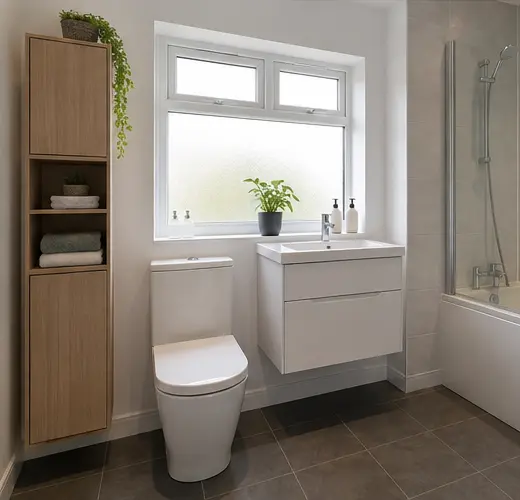
Swap an Unused Bath for a Shower
Using the old bath position can provide a longer shower area. The pipes, drain and wall condition still need checking before the new shower is chosen.
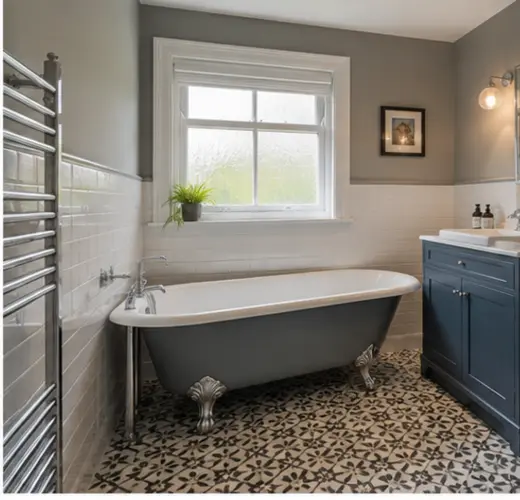
Keep a bath if your household uses it. The useful choice is the one that suits your routine and the other washing facilities in the home.
Put Shower Controls Within Reach
Controls should be easy to reach without standing under cold water. We also discuss shelves, a handset and any seating or support you need.