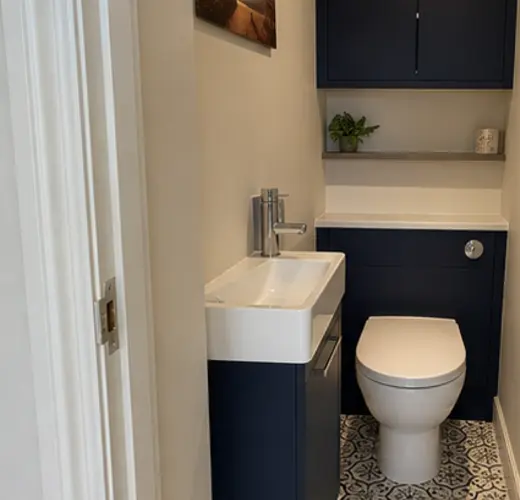
Leave a Clear Route Through the Bathroom
Keep the route from the door to the main fitting free of projecting corners. A shallower vanity or fixed shower screen can make movement feel immediately easier.
Use Wall Cupboards and Mirrored Storage
A mirrored cabinet and tall, narrow cupboard can store far more than open shelves without increasing the visual clutter.
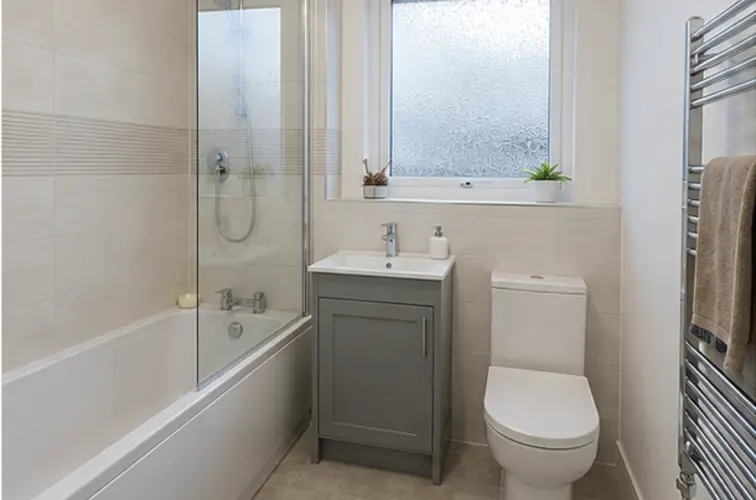
Compare Plain Wall Finishes
Larger tiles or wall panels, matching grout and a small range of colours can make the walls look less busy.
Choose Lighting, Mirrors and Shower Glass
Good mirror lighting brightens faces and the wider room. Wall-hung furniture reveals more floor, clear glass avoids a heavy divide and one coloured cabinet can add interest while the other finishes stay plain.
Measure Door and Drawer Openings
Draw the room with the bathroom door open, then add the way the shower screen and cupboard doors move. These opening spaces often explain why a bathroom feels cramped. A shallower cabinet can make more difference than a smaller basin if it leaves enough room to stand and turn.
Before ordering, check the manufacturer’s measurements and let the fitter verify them against the room. Include handles, pipe boxes and towel rails, which may project beyond the main fitting. A plan based only on the widest wall can miss the narrowest point that everyone has to pass. Leave practical space for using the fittings, not merely space to install them.
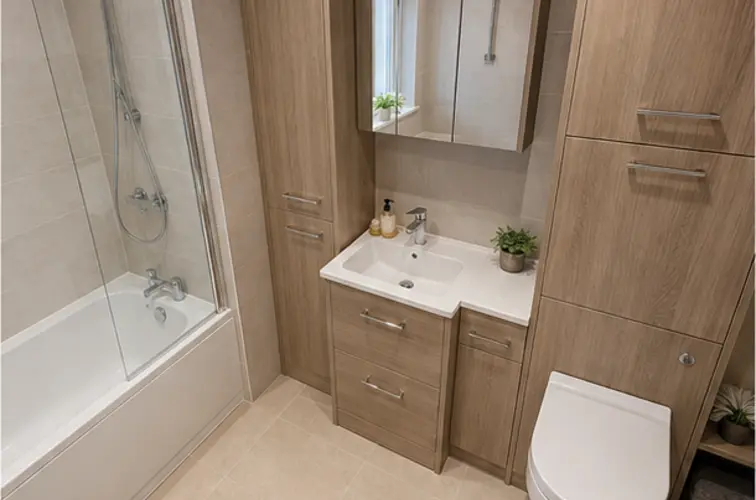
Choose Storage With Useful Depth
A wall cabinet can hold toiletries without occupying the floor, but it still needs to sit where people will not knock it. Check its depth above the basin and whether the mirror remains comfortable to use. Deep drawers beneath a basin are useful only if the waste pipe leaves enough room inside.
Take a few typical bottles or their measurements when comparing cabinets. A slim cupboard may hold more of what you need than decorative open shelving. Keep the items used every day close to the basin or shower and put spares elsewhere if the bathroom is too tight. Filling every spare wall with cupboards can make movement harder.
Check the Shower Screen Carefully
A hinged shower door needs space to swing, while a sliding door needs enough opening width. Fixed glass leaves an open entrance but must be positioned to contain spray. The right choice depends on the tray size, shower position and the nearby basin or toilet.
Ask to see the actual entrance dimensions. A screen that looks light and simple in a photograph can still leave an awkward gap. Check how you will reach the controls, clean the glass and remove the waste cover. If the shower replaces a bath, do not assume the existing drain will allow a completely level floor without further work.
Use Lighting Where It Helps You
Light at the mirror helps with shaving and makeup. General room lighting should also reach the shower and darker corners without leaving someone at the basin in their own shadow. Decide whether the mirror has built-in lighting before the electrical work is planned.
A large mirror can make a room feel more open, but it should be positioned for the people using it. Reflections cannot fix a cramped doorway or missing storage. Bathroom lights and electrical connections need to suit their positions, so have the proposed arrangement checked by the electrician rather than adding fittings after the walls are finished.
Keep the Main Surfaces Simple
Using a small range of colours can make a compact bathroom look less crowded. Larger tiles or wall panels reduce the number of visible joints, while one coloured cabinet can add interest. Compare the sample with the room’s daylight before committing to a strong pattern across every wall.
Plain finishes still need careful fitting. Ask where panel edges, tile cuts and trims will meet the bath, shower tray and window. A narrow strip in an awkward corner may look different from the display sample. Keep the finish practical too: check cleaning instructions and whether the flooring is suitable for the way the bathroom will be used.
Check the Plan With Everyday Tasks
Imagine washing at the basin, reaching for a towel and cleaning behind the toilet. Open the cabinet drawers on the drawing and check that the bathroom door can still move. These simple checks show whether the proposed room works for daily use.
If a smaller fitting solves one problem but creates another, ask to compare a different size or position. Keep the main benefit clear: useful shower space, a retained bath or better storage. A small bathroom does not need every optional feature. It needs enough room for the fittings you will actually use and a sensible way to reach them.
Leave Access for Cleaning and Repairs
A tightly fitted cabinet can leave a gap that catches dust but is too narrow to clean. Check the sides of the toilet and basin as well as the space you stand in. Ask where pipe valves and shower parts can be reached if they need attention. A removable access panel should remain usable after nearby furniture is installed. These checks may mean choosing a slightly different cabinet width, but they can prevent a small room from becoming difficult to maintain once the new fittings are in place.
For the fitting work, see Small bathrooms.