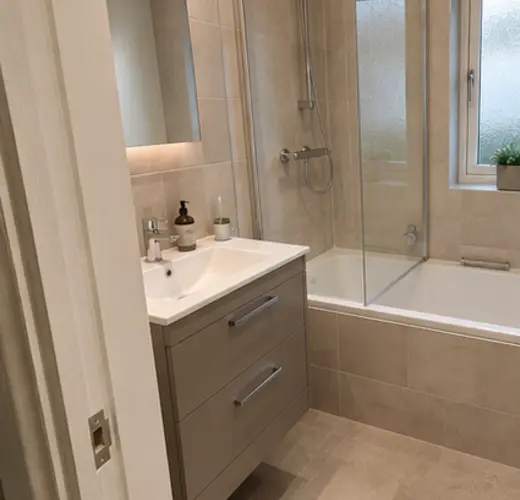
Check the Existing Bathroom Layout
In many homes, the bath occupies the longest wall with the basin and toilet arranged opposite or beside it. A better-sized cabinet, clearer screen and matching wall finish can improve this layout without the cost of moving every connection.
Give Everyday Items a Proper Home
Family bathrooms stay tidier when toothbrushes, spare toiletries and cleaning products each have an accessible place. Deep vanity drawers are often more usable than a cupboard, while a mirrored cabinet adds storage without taking floor space.
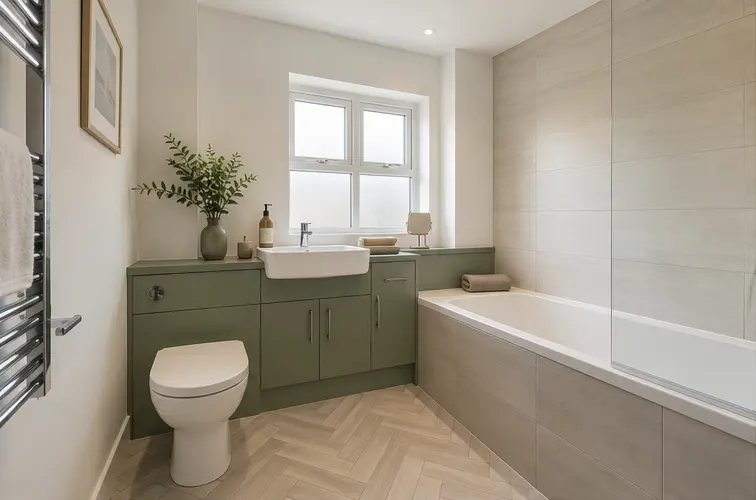
Use Colour to Add Character
A smaller room does not need to be plain white. Muted green, navy, clay and warm timber can add colour. Keep large surrounding surfaces plain so the room still feels open.
Keep a Bath When Your Family Uses It
If the bathroom is the only one in the home, retaining a bath may be sensible. A shaped shower bath and reliable screen can improve showering while keeping the bath available for children and anyone who enjoys using it.
Keep the Morning Routine in Mind
Think through the busiest part of the day. One person may need the basin while another is looking for towels or getting into the shower. A cabinet door that blocks the room can cause more frustration than a small amount of missing floor space. Plan where toiletries, spare rolls and clean towels will be kept before choosing the largest vanity that will fit.
If young children use the bath, leave somewhere for an adult to stand or kneel comfortably. Keep the controls within reach and discuss any step or slippery surface that causes difficulty. The right arrangement depends on the people using the bathroom; copying a showroom layout may leave out these everyday needs.
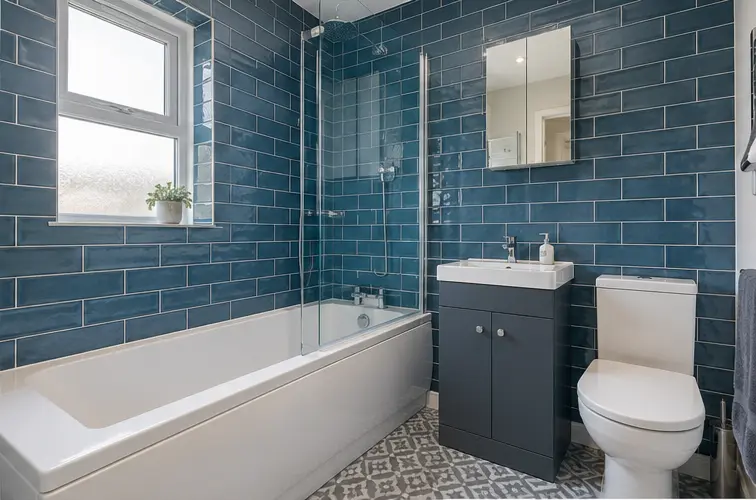
Choose Storage for the Items You Own
Empty the current cupboard before deciding what replaces it. Tall bottles need different space from folded towels, spare toothbrushes and cleaning products. Check the usable depth of drawers around the basin waste pipe. A cabinet can look large from the outside while having surprisingly little room inside.
Keep everyday items where their users can reach them. Cleaning products and medicines need suitable storage away from children. A mirrored cupboard can hold small toiletries, while a narrow wall cabinet may suit spare items. Open shelves are useful for frequently used products but still need wiping down. Choose a mixture that suits how much you want on display.
Choose Surfaces That Suit Daily Cleaning
A busy bathroom collects toothpaste, soap marks and water around taps. Compare how the proposed cabinet finish and worktop should be cleaned. Decorative grooves, open shelves and dark glass can look attractive but may need different care from a plain cupboard or clear screen. Ask to see care instructions before deciding.
Wall panels can reduce the number of grout lines in a shower, while tiles offer more pattern choices. Both need sound preparation and correctly finished joints. Leave access to parts that may need repair and avoid squeezing furniture into gaps that cannot be reached for cleaning. An easy-looking photograph does not show how the room will be maintained.
Plan Lighting for More Than One Use
General ceiling light helps people move around the room, while light at the mirror helps with shaving, hair and makeup. Check whether a person standing at the basin will cast a shadow on their own face. A mirror with lights may need a power supply, so decide this before the walls are finished.
If a softer evening setting matters to your family, discuss it with the electrician during planning. Bathroom electrical fittings must be suitable for their positions. Keep fan controls easy to use and ask how long extraction should continue after showering. A good-looking family bathroom also needs moisture removed so towels and surfaces can dry between uses.
Compare a Sample With the Whole Room
Look at colours beside the flooring, cabinet and tap finish rather than judging each sample alone. A strong pattern on every surface can feel busy in a small bathroom. One patterned floor or coloured cupboard may give the effect you want while leaving the rest simple.
Check the samples in daylight and under the intended lighting. Keep a record of the final choices, including their names and sizes, with the room plan. That makes it easier to confirm that the products delivered are the ones agreed before installation starts.
For the fitting work, see Small bathrooms.