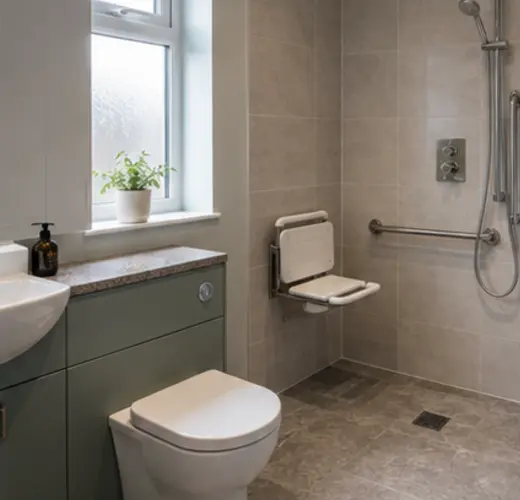
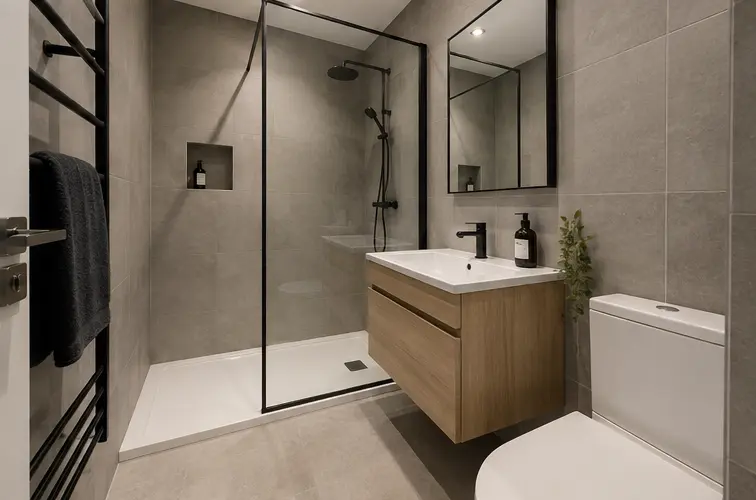
Plan the Shower, Toilet and Basin Together
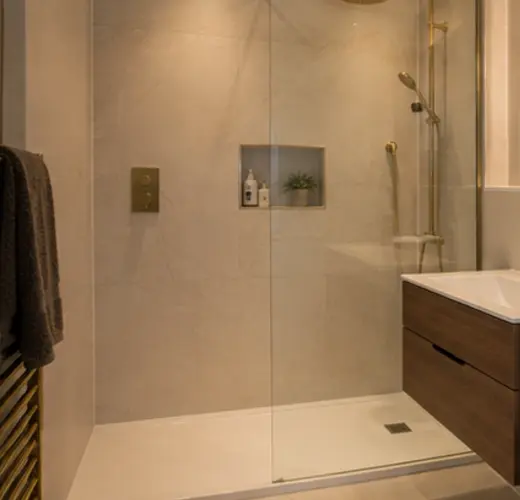
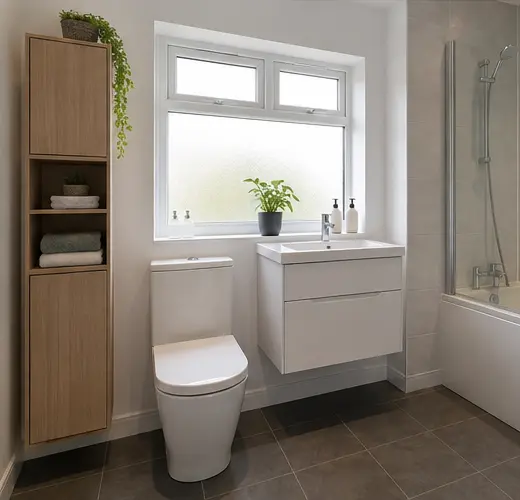
The shower opening should not clash with the basin or bathroom door. We check the room around each fitting before choosing the shower size.
Wall panels or tiles, ventilation and drainage are planned alongside the visible fittings.
- Walk-in and enclosed showers
- Low-level and standard trays
- Wet wall panels or tiles
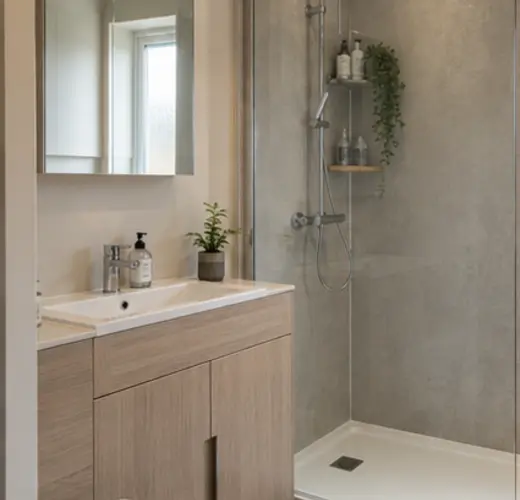
- Vanity storage and mirrored cabinets
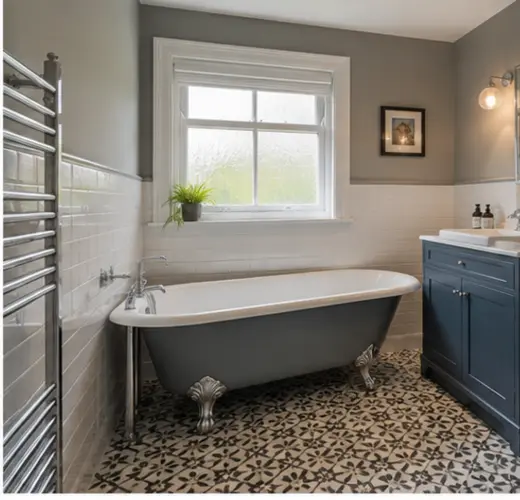
- Lighting, extraction and heated towel rails
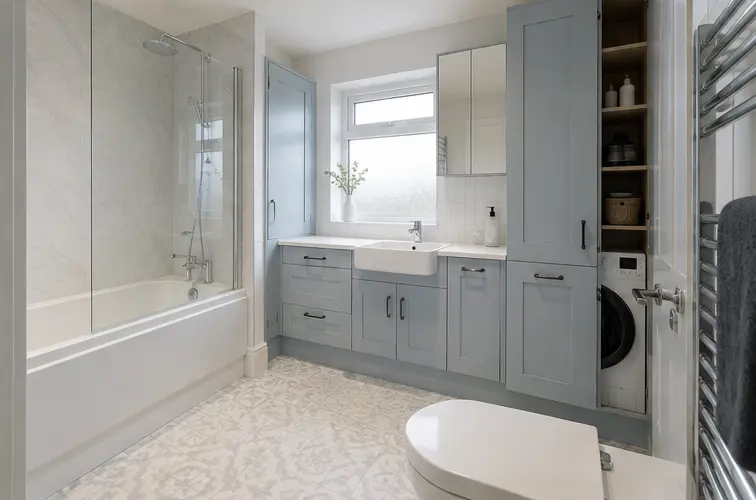
Choose Shower Controls You Can Reach
A separate handset helps with rinsing and cleaning. Controls that keep the temperature steady and are easy to turn can make daily use more comfortable.
Compare the screen opening and any step into the tray. A large-looking shower is not useful if its entrance is awkward.
Keep Cleaning and Storage Simple
Basin drawers, a mirrored cupboard or shower shelf keep everyday items within reach. Leave enough room to clean the screen, drain and corners.